SOBHA Rivana

A World
above the Rest.

Premium 2, 3 & 4 BHK residences across 8 skyward towers in Sector 1, Greater Noida, set around a flowing 350 m rivulet with approx. 80% open space.

Sector 1
Greater Noida
8 Skyward
Towers
350 m Flowing
Rivulet
35,000 sq.ft.
Clubhouse
Sector 1, Greater Noida | By SOBHA Limited

Enquire Now

Share your details and our team will get back to you.

Your information is safe with us.

2, 3 & 4 BHK Premium Residences
11.76 Acres of Land
8 Skyward Towers
1,364 Residences
WELCOME TO SOBHA RIVANA

An Address Christened by
a Serene Stream

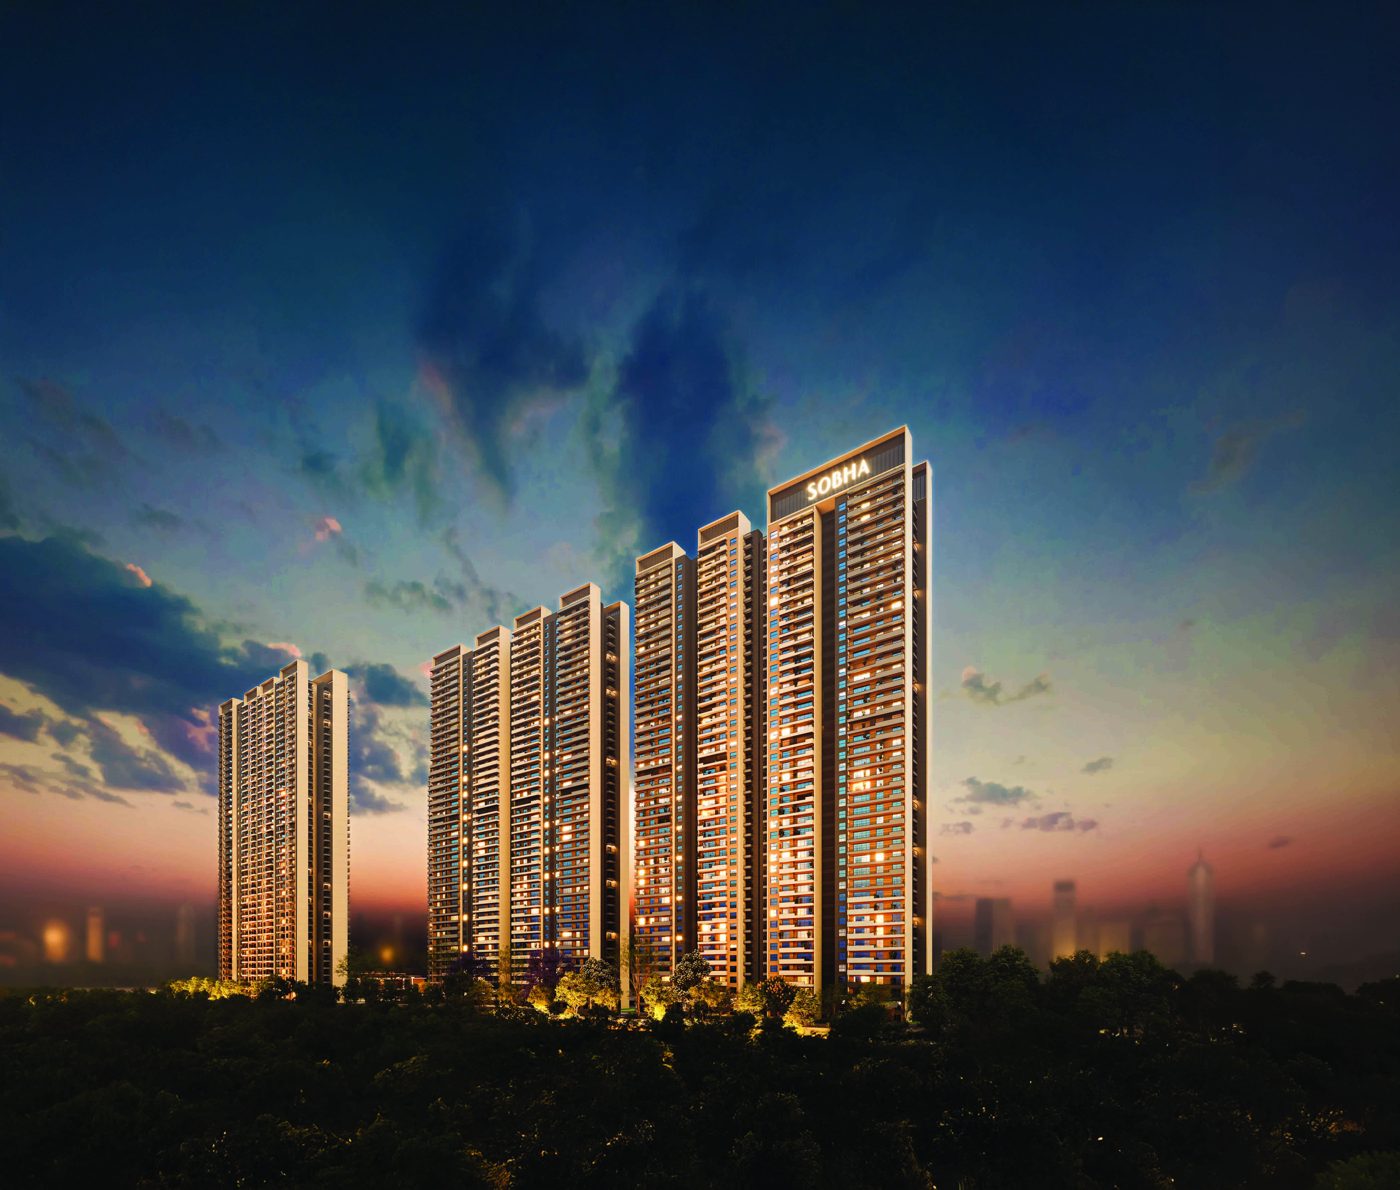
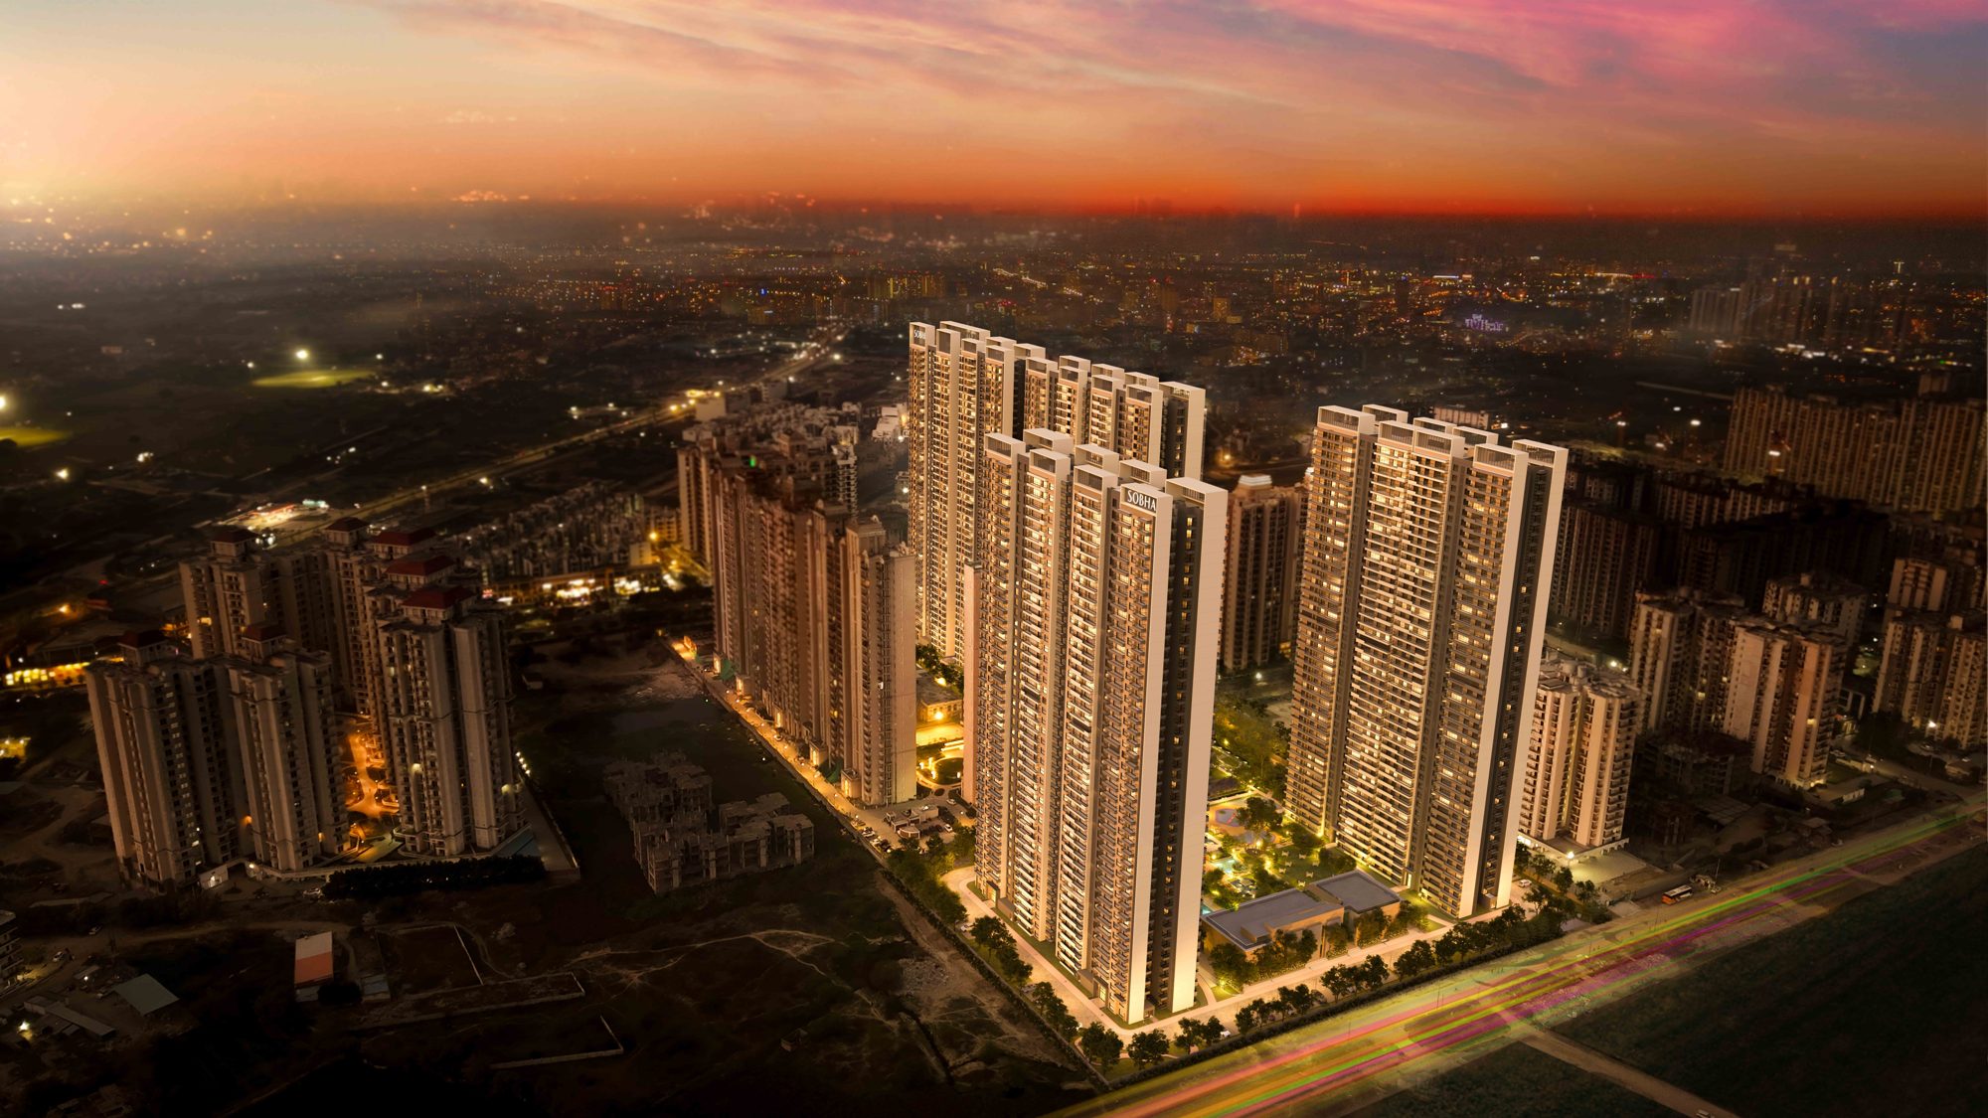
SOBHA Rivana rises in Sector 1, Greater Noida across 11.76 acres with 8 towers and 1,364 residences. A flowing rivulet of over 350 m weaves through the landscape, with approx. 80% open space, four residences per floor and a commercial enclave for daily convenience.

Land Area11.76 AcresSector 1, Greater Noida
Residences1,364Across 8 towers
Explore SOBHA Rivana →
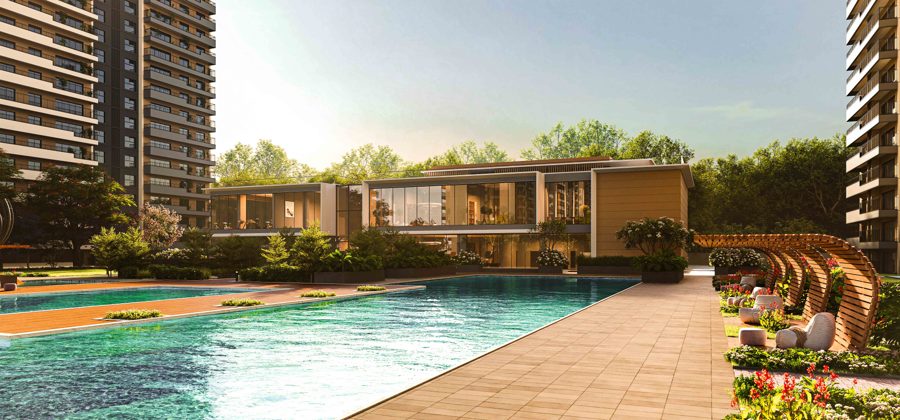
SOBHA Rivana towers, evening elevation
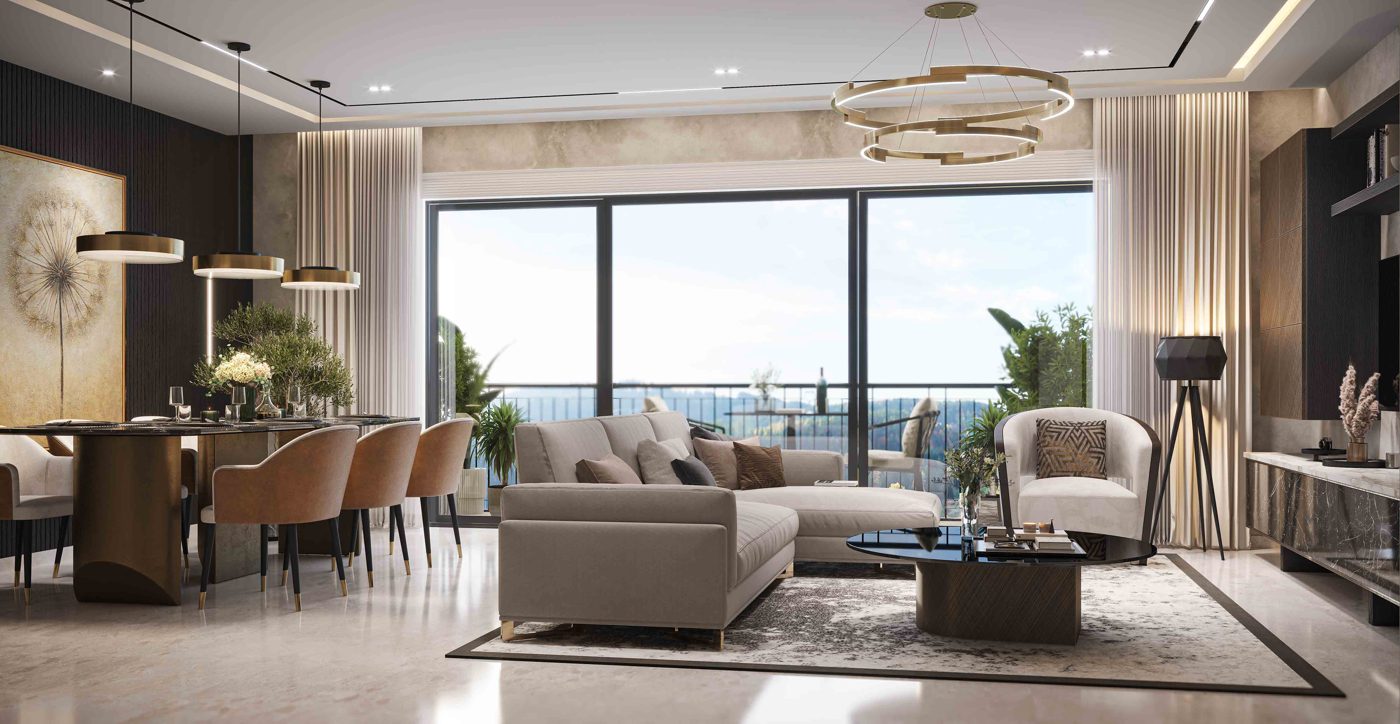
SOBHA Rivana 2 BHK Residence
2 BHK RESIDENCE

2 BHK & 2 BHK Grande

Size: 1,373 – 1,653 sq.ft.Residence

Light-filled living and dining with an attached balcony and scenic views.
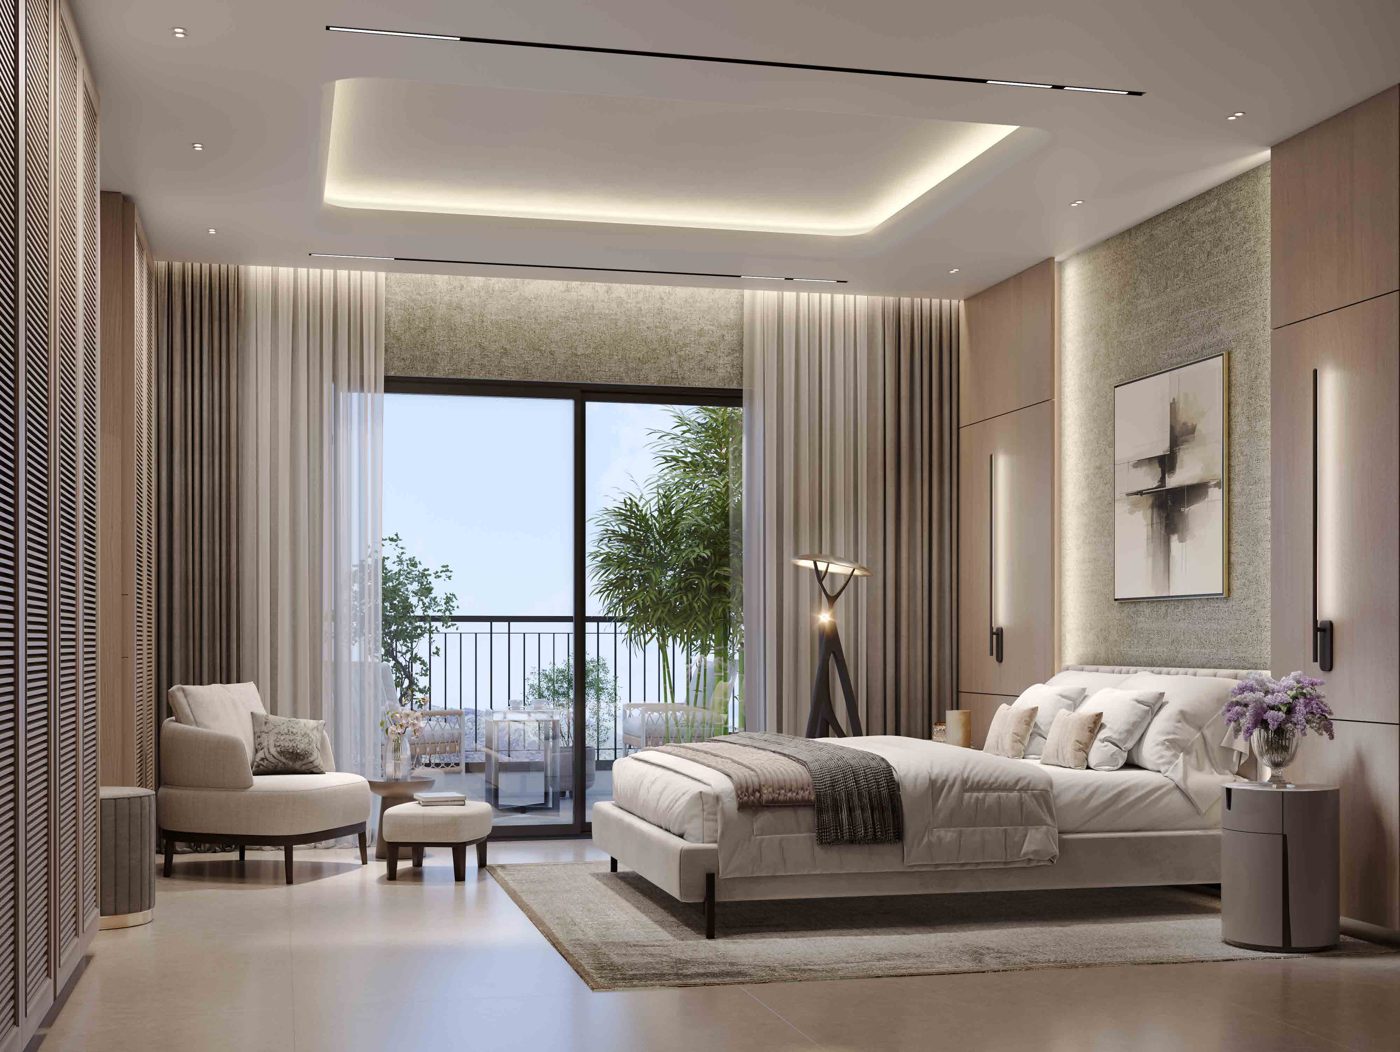
SOBHA Rivana 3 BHK Residence Luxe
3 BHK RESIDENCE

3 BHK Luxe & Luxe + Terrace

Size: 1,752 – 1,796 sq.ft.Luxe

Spacious master bedroom with a study area, generous wardrobe space and a private balcony.
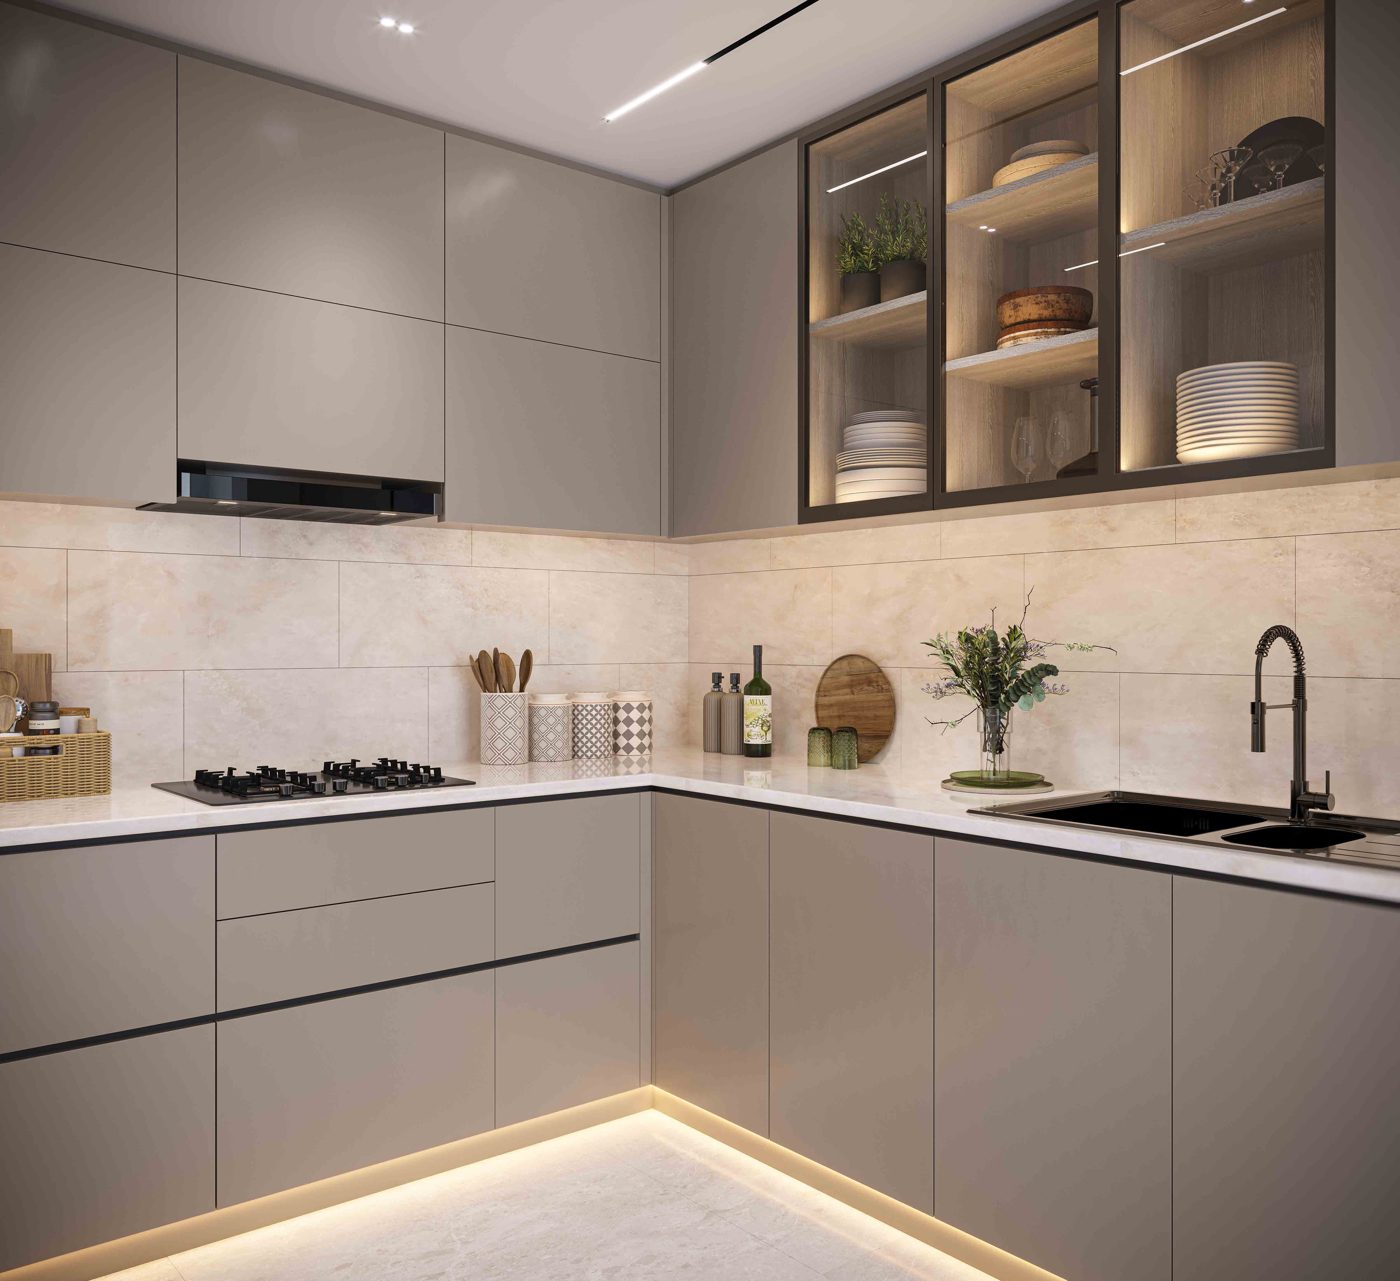
SOBHA Rivana 3 BHK Residence Grande
3 BHK RESIDENCE

3 BHK Grande

Size: 1,982 sq.ft.Grande

Ergonomic kitchen planned around a functional work triangle with a multi-utility space.
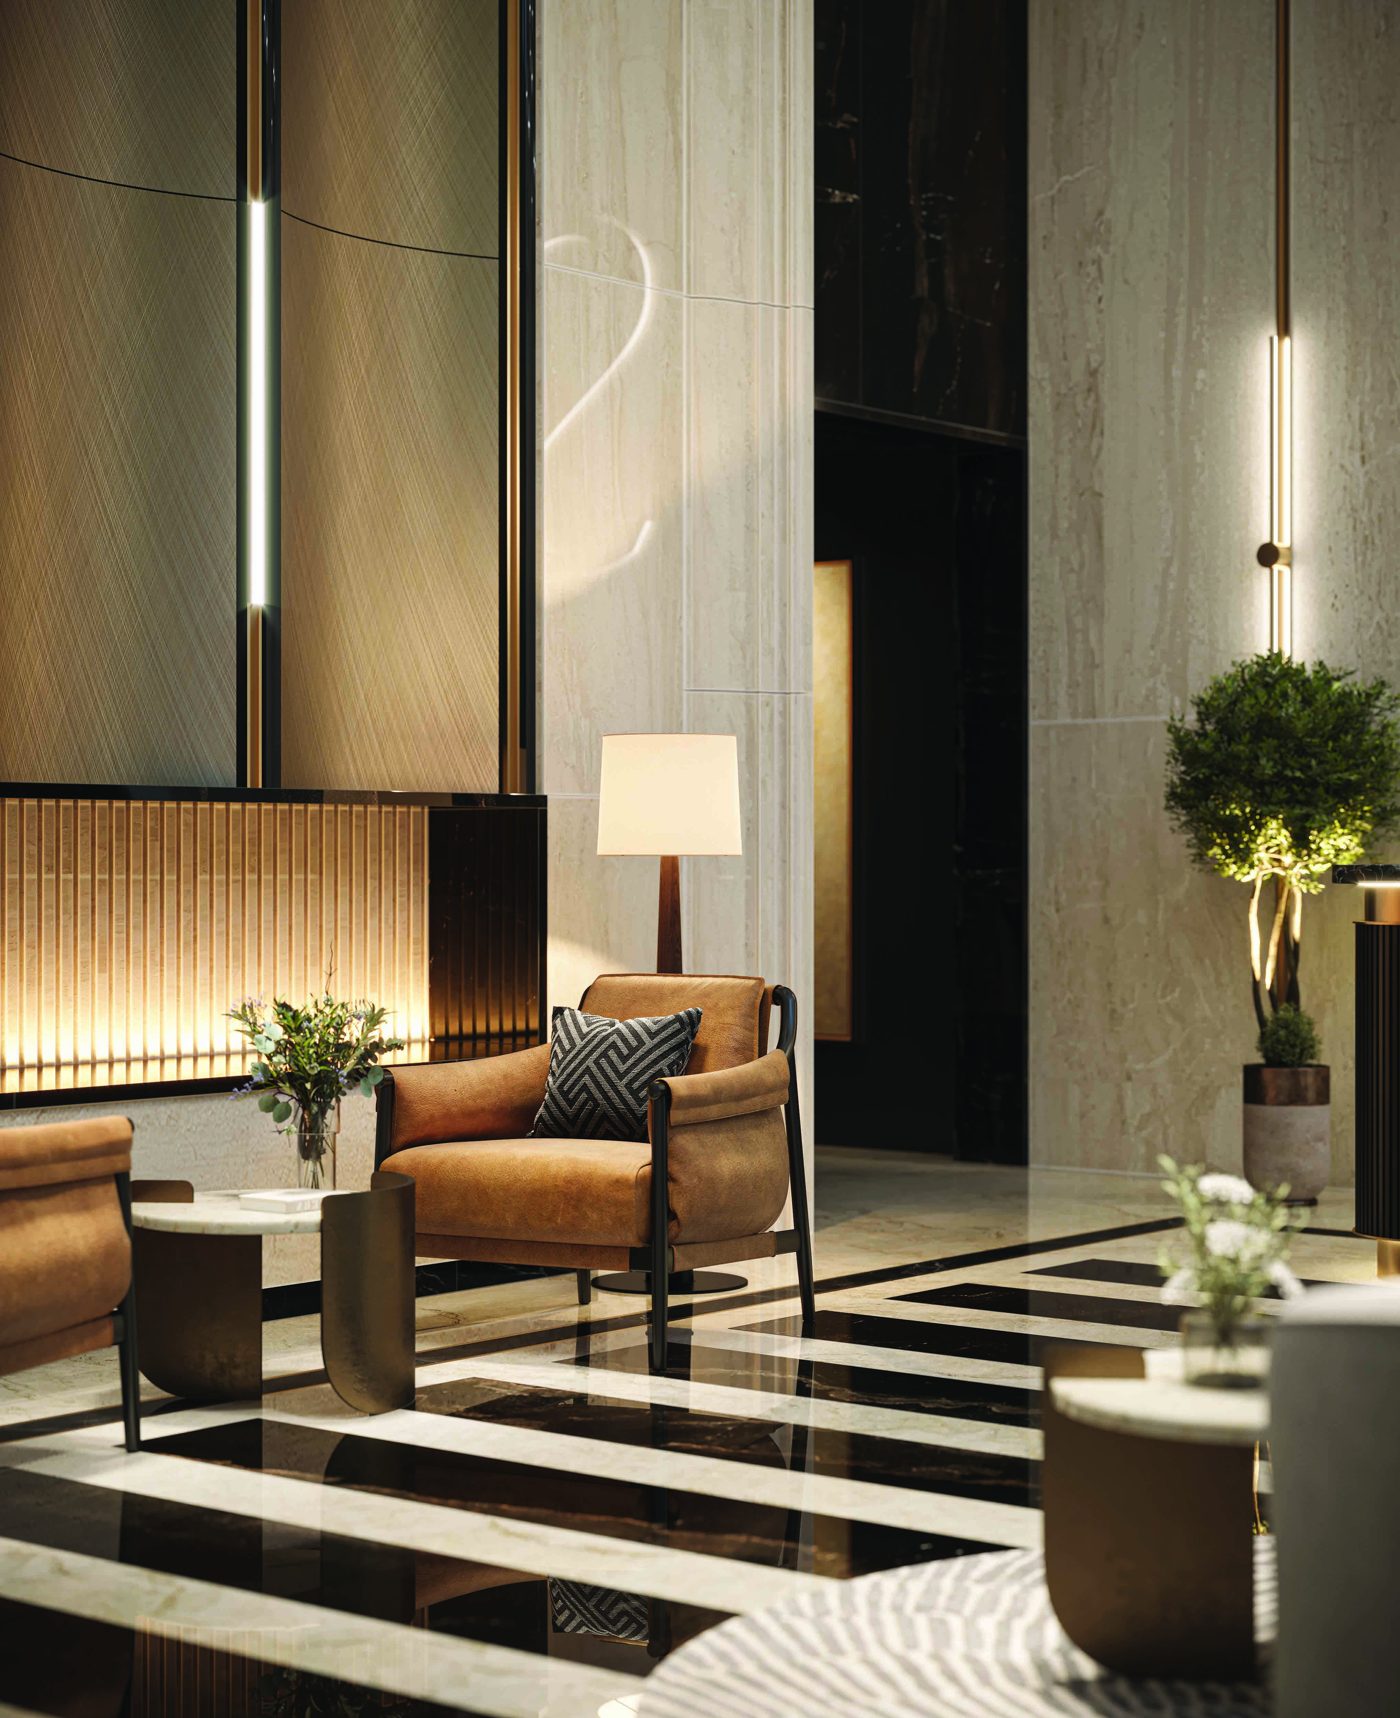
SOBHA Rivana 4 BHK Residence
4 BHK RESIDENCE

4 BHK Luxe & Grande

Size: 2,423 – 2,716 sq.ft.Signature

The largest homes at Rivana, entered through a double-height tower lobby.
SOBHA Rivana payment plan
PAYMENT PLAN

Construction-Linked Payment Plan

Pricelist R3

Get the Full Payment Schedule

Share your details and our team will send the current pricelist and milestone-wise payment schedule.

MASTER PLAN

Master Plan

8 towers, a flowing rivulet and four lifestyle zones, planned around a pedestrian-first community with vehicular access kept to the periphery.
Download Master Plan →
SOBHA Rivana master plan preview Site Master Plan Not to scale
8Skyward Towers
~80%Open Space (9 Acres)
350 m+Flowing Rivulet
PedestrianFirst Community
01

Recreational Hub

  • The Club (35,000 sq.ft.)
  • Picnic & Barbecue Deck
  • Festive Lawn
  • Tower Alcoves
  • Sun Deck & Floating Lanai
02

Parks & Plazas

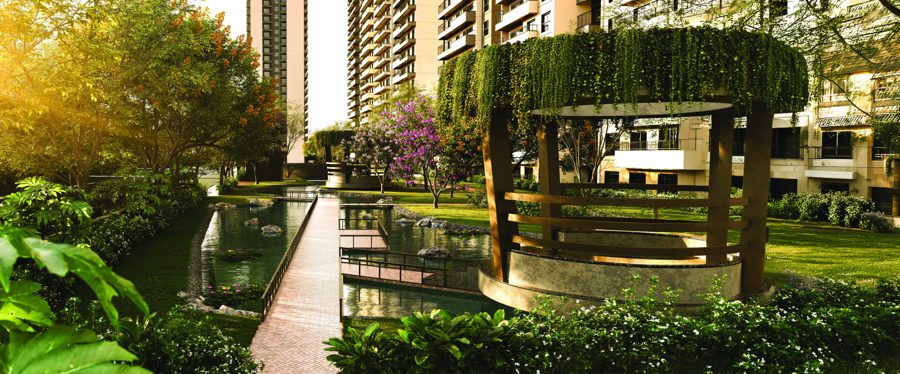
  • Mangrove Pavilions
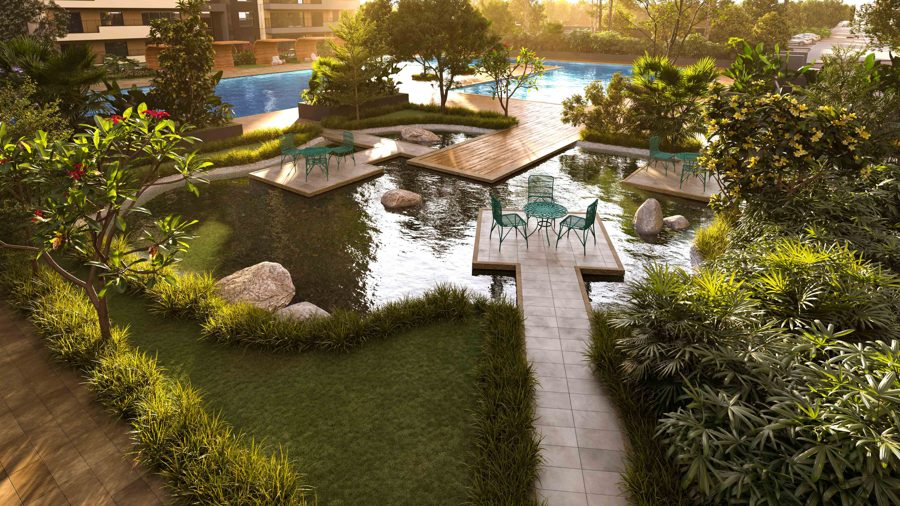
  • Serenity Creek
  • Amphitheatre
  • Community Farm
  • Pet Park
03

Active Arena

  • 50 m Lap & 25 m Leisure Pools
  • Cricket Pitch & Tennis Courts
  • Multi-sport Court
  • Skating & Cycling Rink
  • Outdoor Fitness Deck
04

Kids' World

  • Kids' Pool
  • Play Plaza
  • Activity Field
  • Reflexology Island
  • Safety-led design
SIGNATURE EXPERIENCES

Designed for a Refined Lifestyle

Experience the clubhouse and the flowing rivulet that give SOBHA Rivana its rhythm and its name.

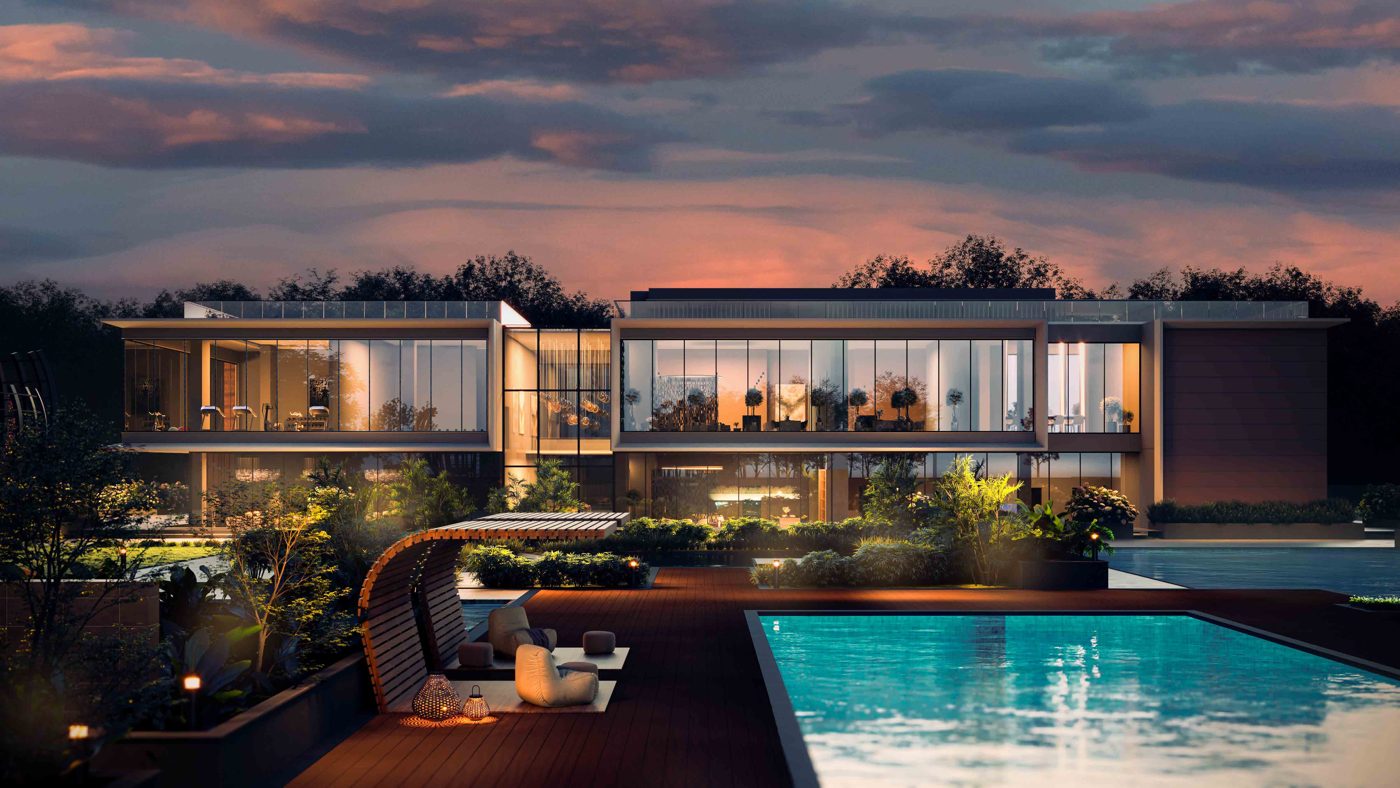
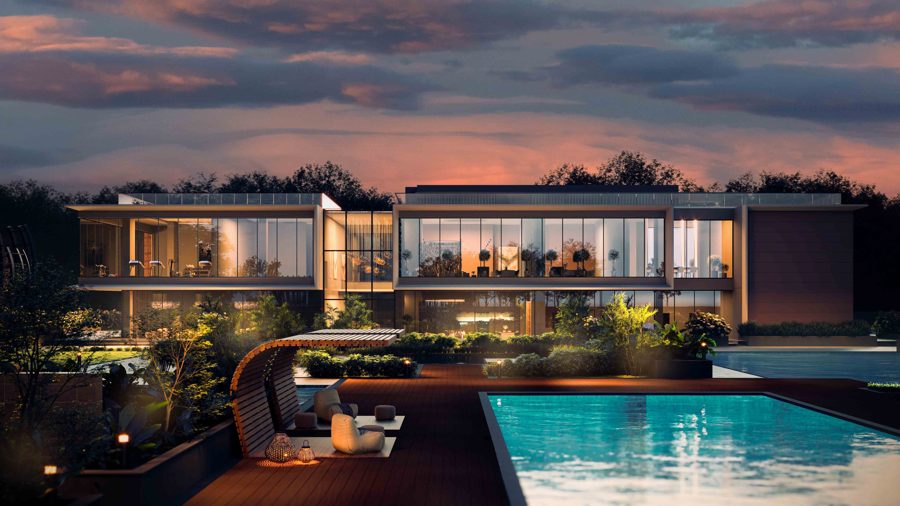
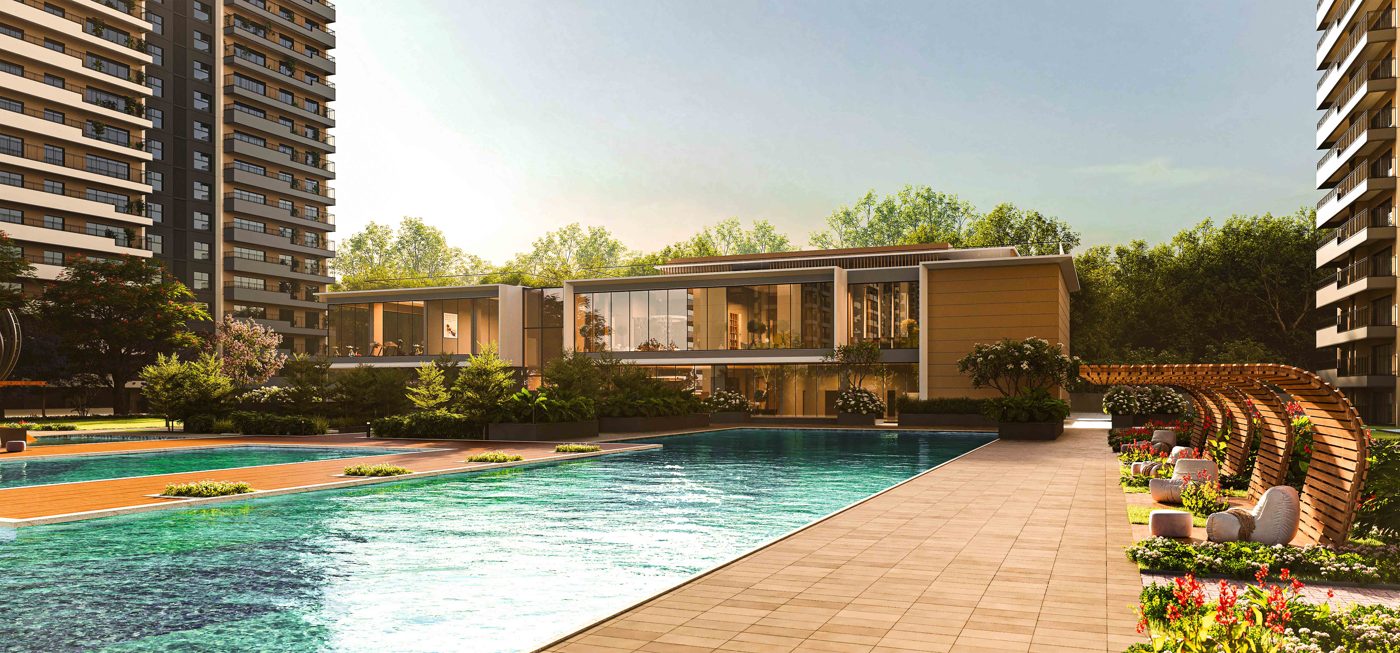
The Club at SOBHA Rivana
THE CLUB

A Toast to Lifelong Joys

  • 35,000 sq.ft. Clubhouse Across three floors with a double-height lobby
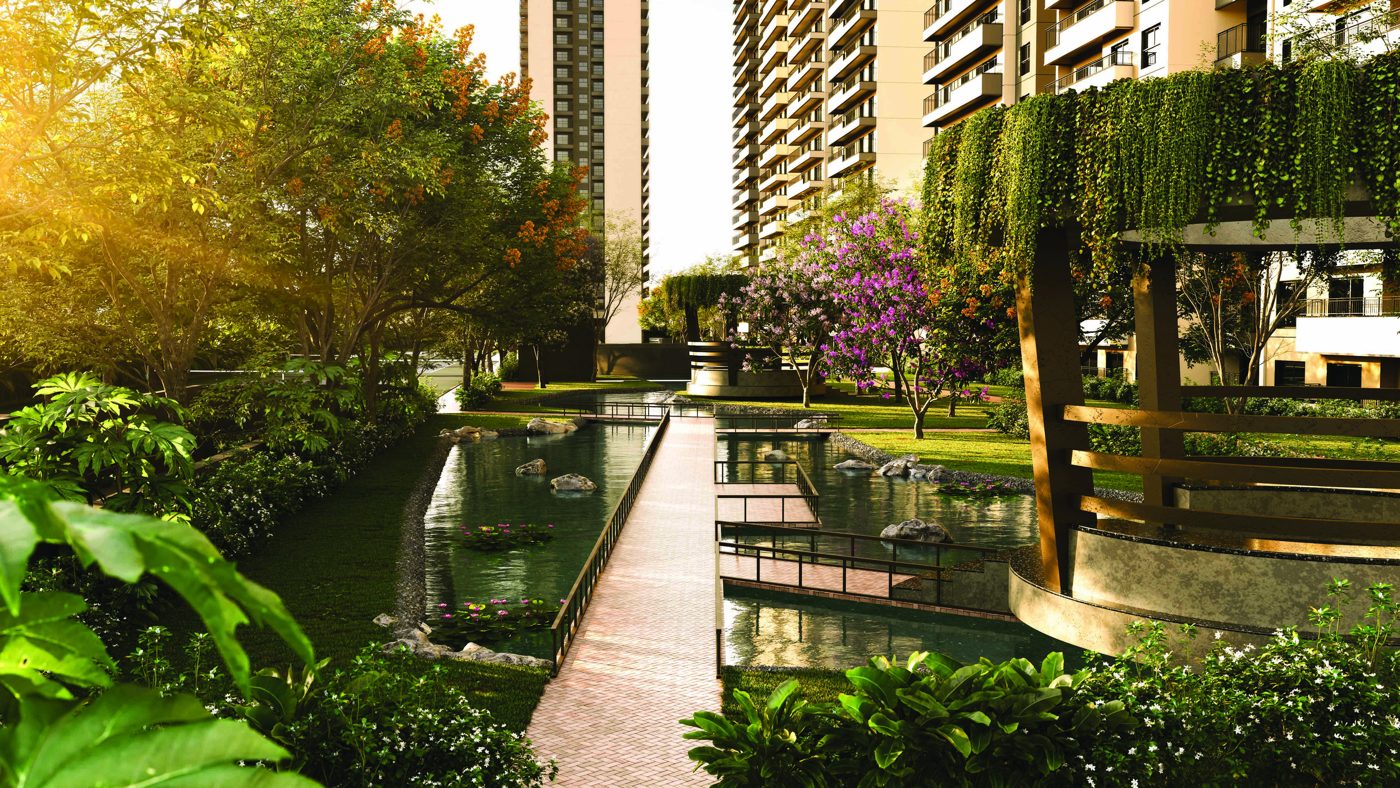
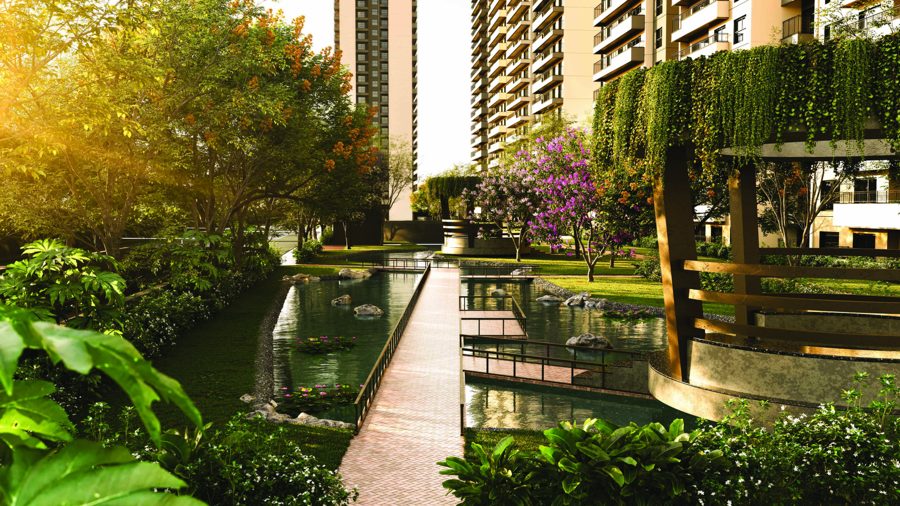
Serenity Creek rivulet
RIVULET OF DISTINCTION

Serenity Creek

  • Over 350 m flowing stream On recycled water, traversing 87% of the landscape
AMENITIES

Indulgences, Attuned to Your Life’s Rhythm

Explore Amenities →
50m and 25m leisure pools
50m Lap & 25m Leisure Pools
Floating Lanai
Floating Lanai
The Club
The Club
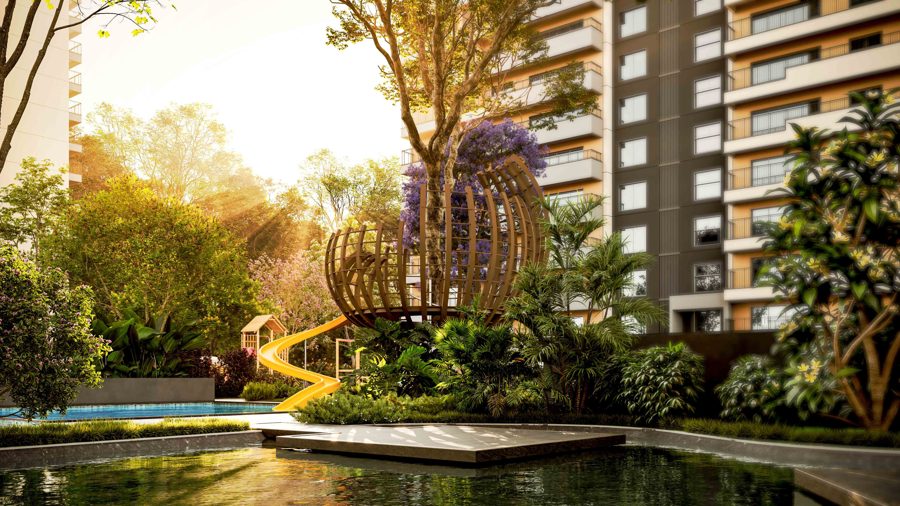
Mangrove Pavilions
Mangrove Pavilions
Kids Play Plaza
Kids’ Play Plaza
Serenity Creek
Serenity Creek
Cricket Pitch
Cricket Pitch
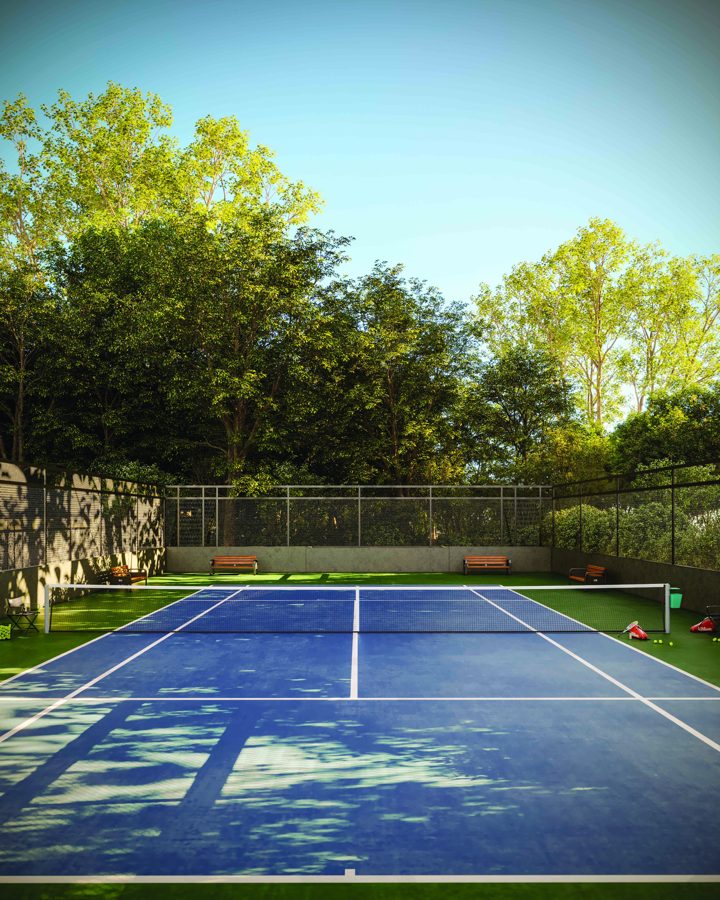
Tennis Courts
Tennis Courts
Outdoor Fitness Deck
Skating and Cycling Rink
Skating & Cycling Rink
Pet Park
Pet Park
Kids Pool
Kids’ Pool
Location

Where Access Becomes an Advantage

SOBHA Rivana is located at Sector 1, Greater Noida, Uttar Pradesh.

  • 5 Mins*Yatharth Super Speciality Hospital
  • 5 Mins*Lotus Valley International School
  • 7 Mins*FNG Expressway
  • 9 Mins*Tata Consultancy Services
  • 12 Mins*Char Murti
  • 1 Hr 10 Mins*Noida International Airport (Jewar)

*Tentative travel time. Actual directions may vary.

FAQ

Have a question about SOBHA Rivana? Our team will connect with you for configurations, payment plans, site visits and availability.

What is SOBHA Rivana?

SOBHA Rivana is a residential development in Sector 1, Greater Noida spread across 11.76 acres with 8 towers and 1,364 residences, built around a flowing 350 m rivulet with approx. 80% open space.

What configurations are available?

2 Bed Residence (approx. 1,373 sq.ft.), 2 Bed Residence Grande (approx. 1,653 sq.ft.), 3 Bed Residence Luxe and Luxe + Terrace (approx. 1,752 – 1,796 sq.ft.), 3 Bed Residence Grande (approx. 1,982 sq.ft.), 4 Bed Residence Luxe (approx. 2,423 sq.ft.) and 4 Bed Residence Grande (approx. 2,714 – 2,716 sq.ft.). Please enquire for availability.

Still Have a Question?

Talk to our team about SOBHA Rivana, configurations, payment plans and availability.

Enquire Now

Share your details and our team will get back to you.

Floor plan preview